
Accessible shower remodeling
We plan shower spaces around mobility, transfer needs, reach, and support so the room can feel safer without feeling institutional.
Open-entry layouts
Transfer-friendly options
Thoughtful support placement
Talk through your accessibility needs.
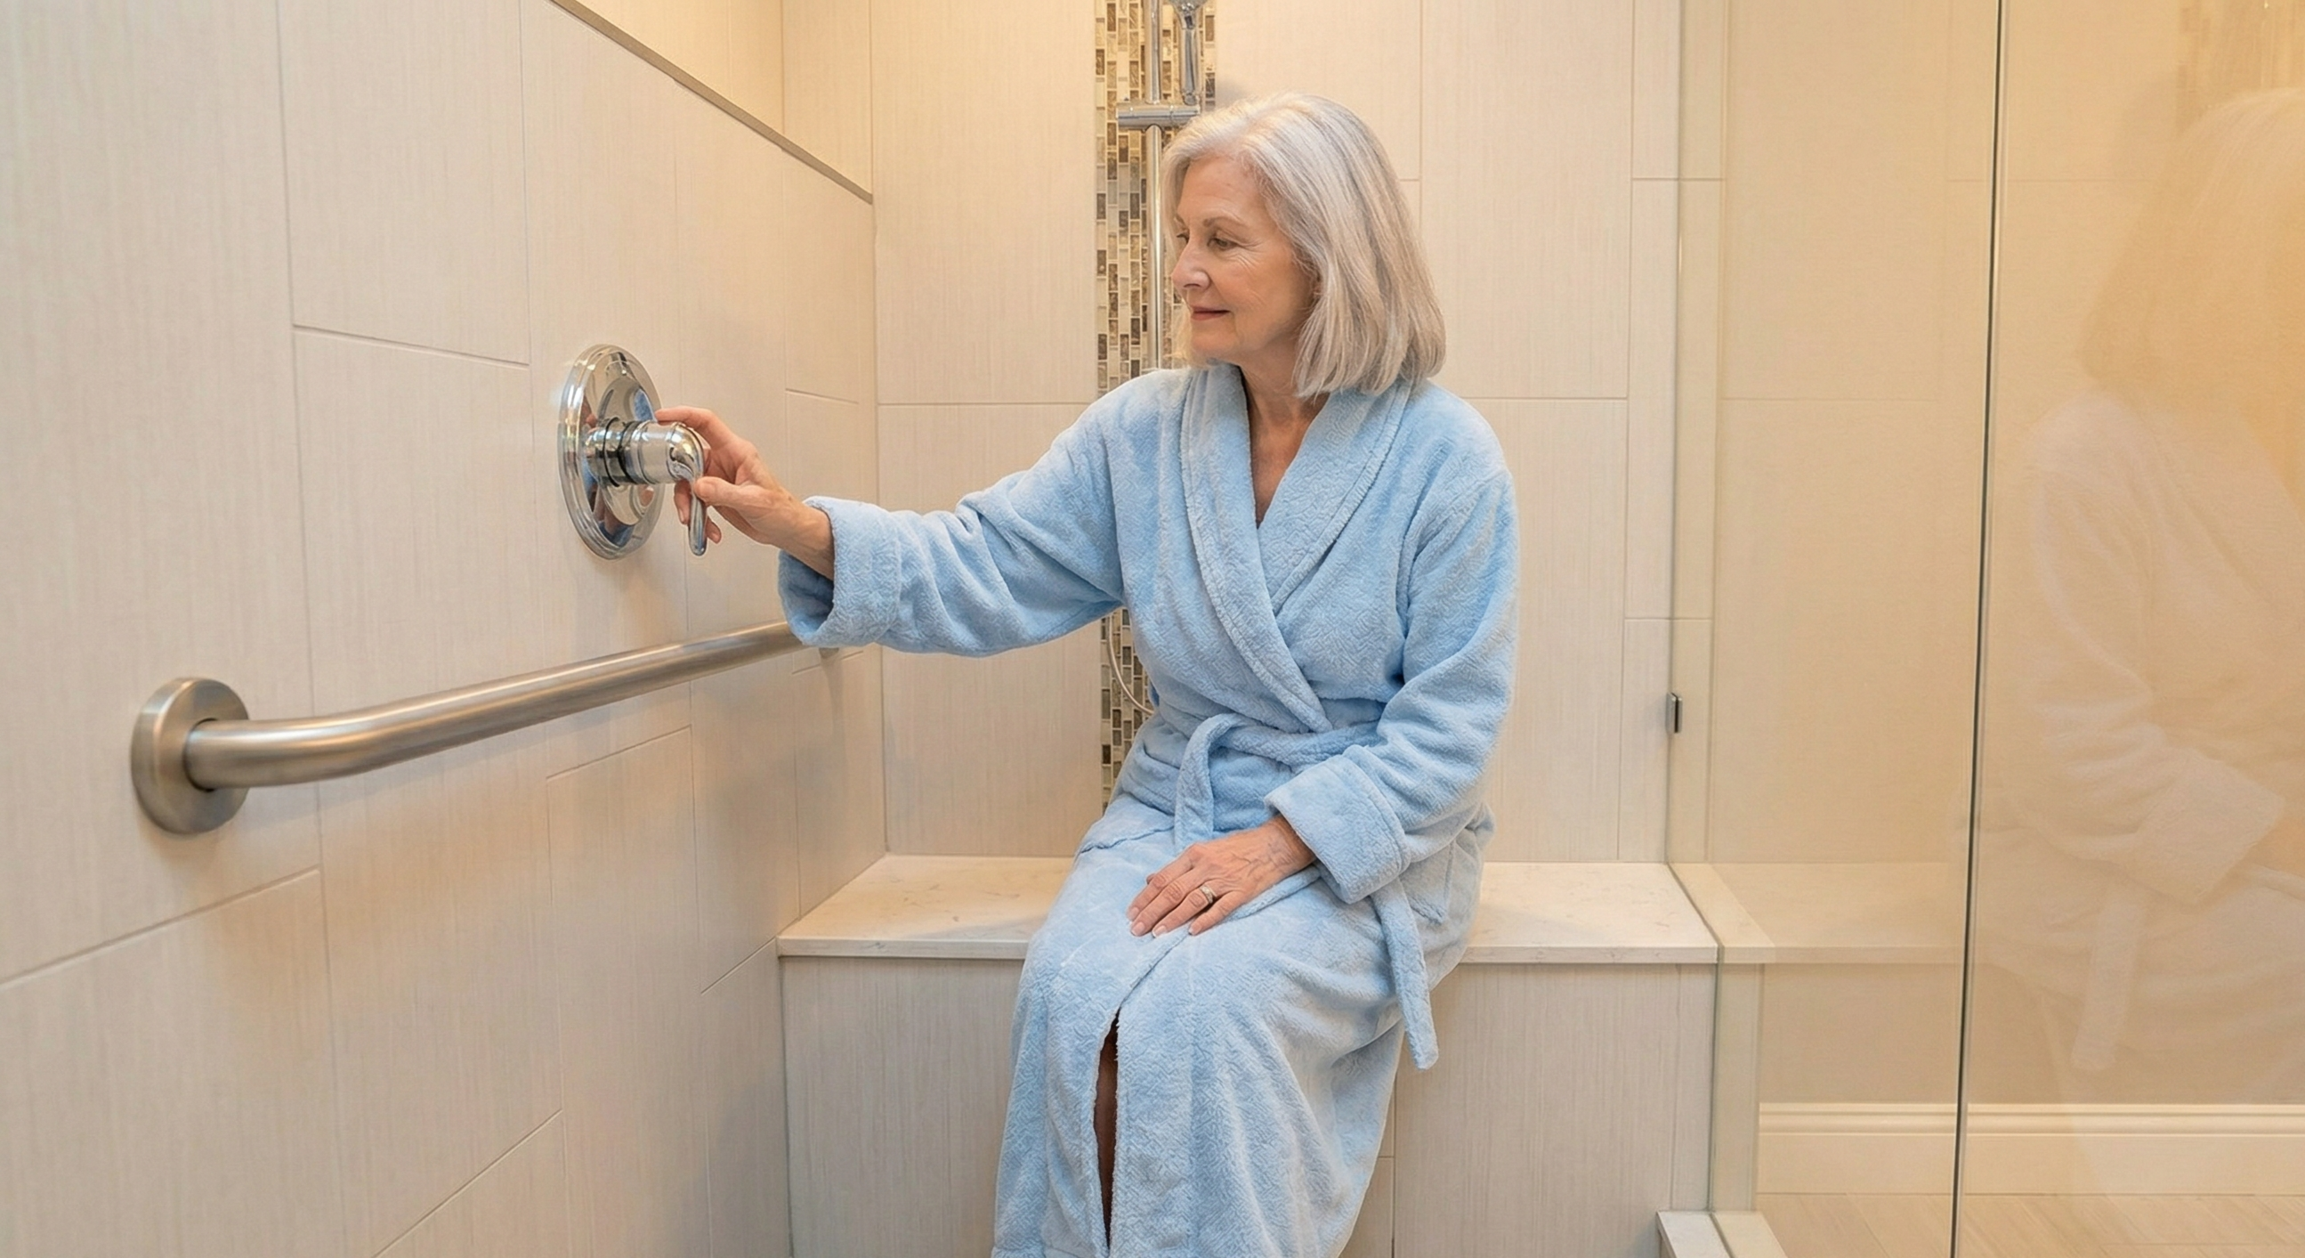
Built for independence
Practical access and support choices shaped around the person using the room.
Accessible design starts with the person using the space. We consider approach, transfer, reach, balance, and room to move.
01 / ENTRY
Open-entry and low-threshold configurations can reduce barriers between the bathroom and shower area.
02 / TRANSFER
Seating, entry width, and fixture placement can be arranged around individual transfer needs.
03 / SUPPORT
Grab bars and stable surfaces are most useful when their placement reflects actual movement through the shower.
04 / REACH
Handheld shower heads, controls, shelves, and accessories can be placed for more comfortable reach.
The right accessible shower comes from understanding specific routines and planning around them.
Step 1
Discuss mobility, assistance, transfer, reach, and the current barriers in the bathroom.
Step 2
Review the opening, shower footprint, seating, controls, and support locations as one layout.
Step 3
Receive a practical recommendation and free estimate tailored to the space and user.
Shower Replacement Experts
Call our local team to discuss your project and get a free estimate.
Phone806-335-6960 Call now